
Views - Golf Course
Address
2 Via Terracaleta, Coto de Caza, CA
Price
$ 5,699,000
Property Attributes
- MLS#OC26204587
- TypeSingle Family
- Listing Status Active
- CountyOrange
- CityCoto de Caza
- Area Coto De Caza
- NeighborhoodArbours (TA)
- Zip92679
- Style
- Year Built1991
- Price$ 5,699,000
- Bedrooms6
- Full Bathrooms7
- Half Bathrooms1
- Sqr Footage7049
- Lot Size16.1 Acres
Data Source:
California Regional MLS (CRMLS)
Property Description
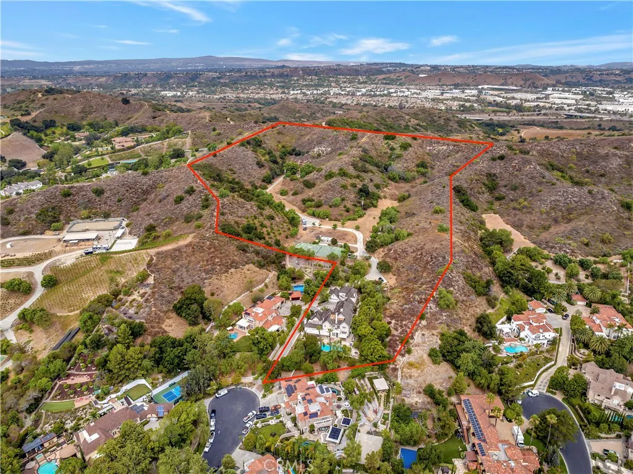
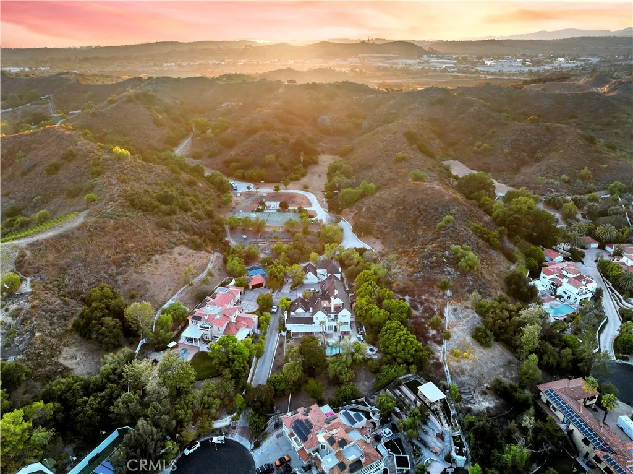
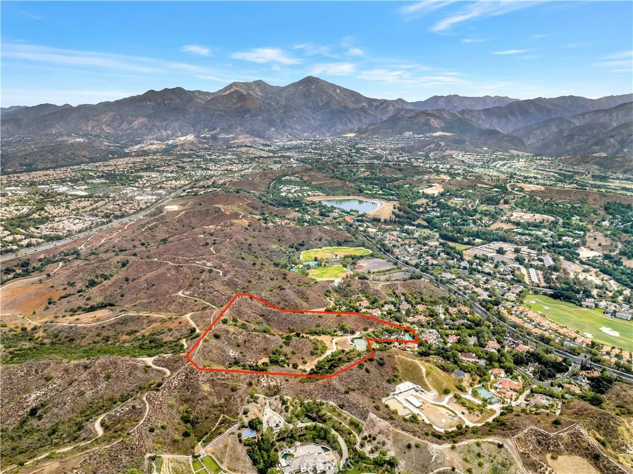
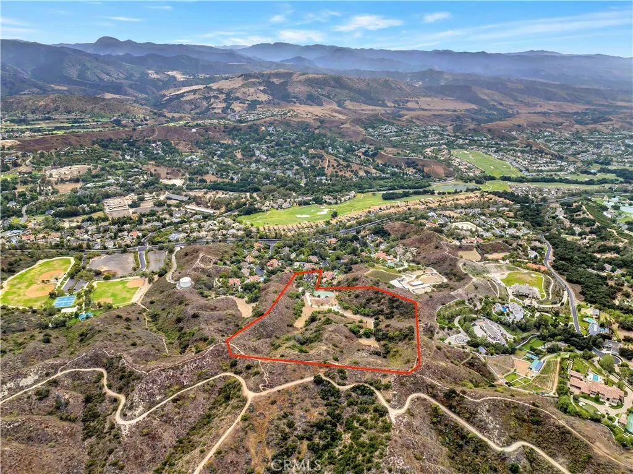
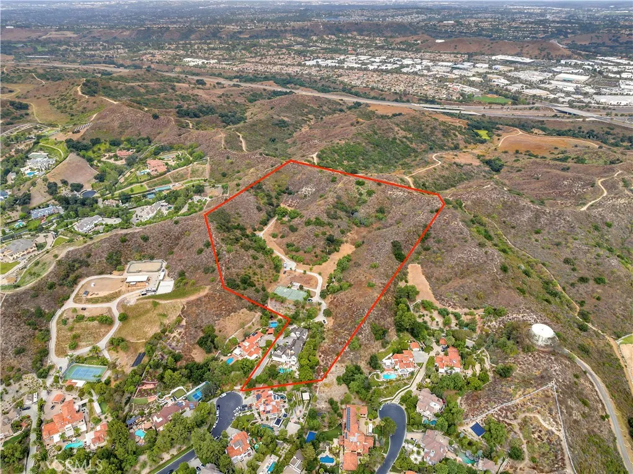
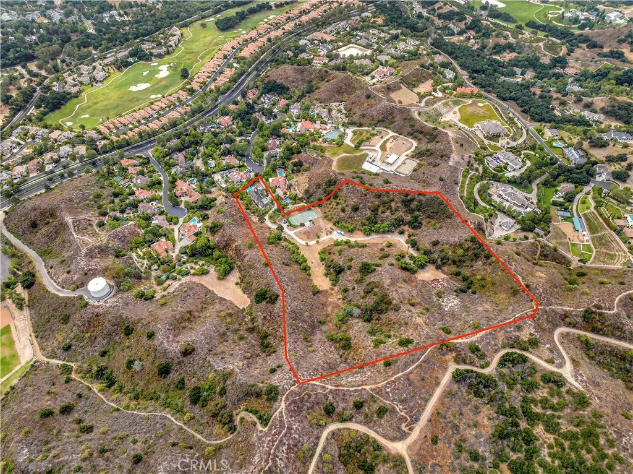
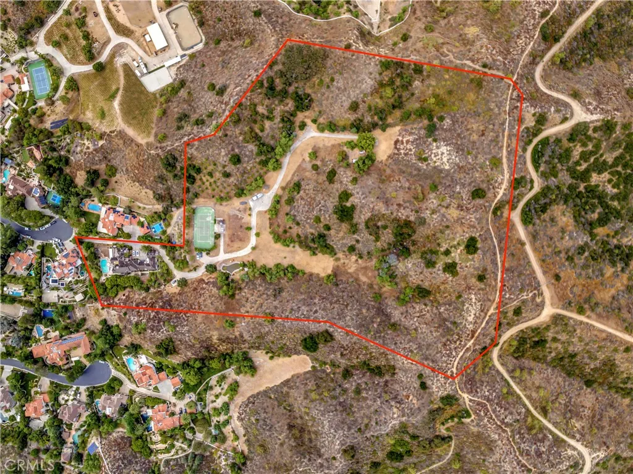
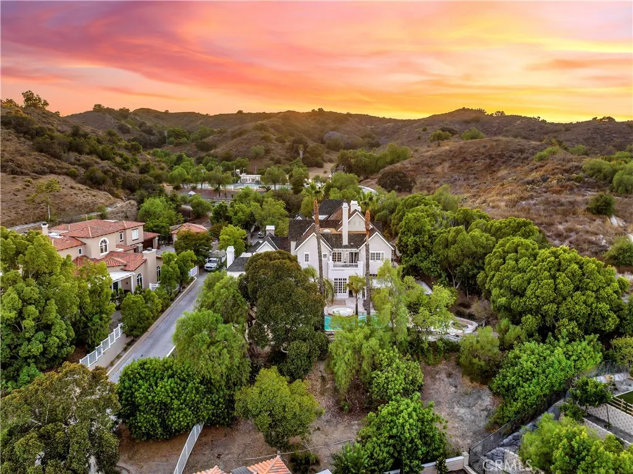
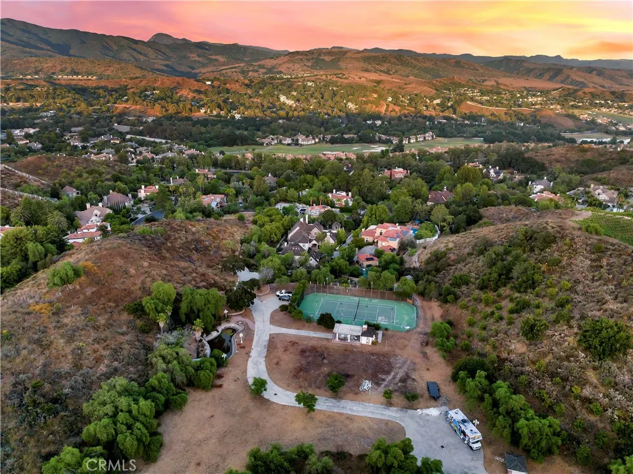
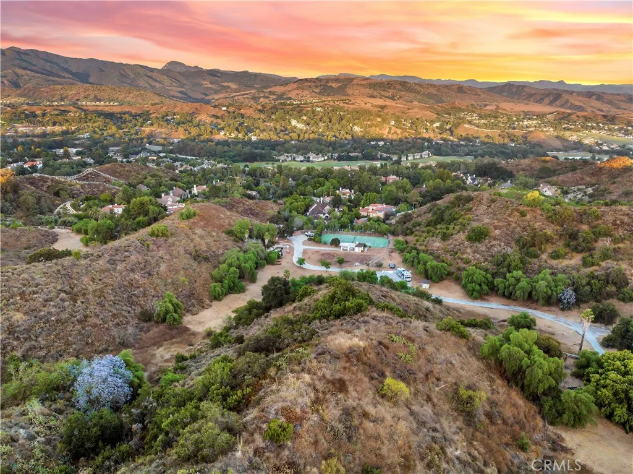
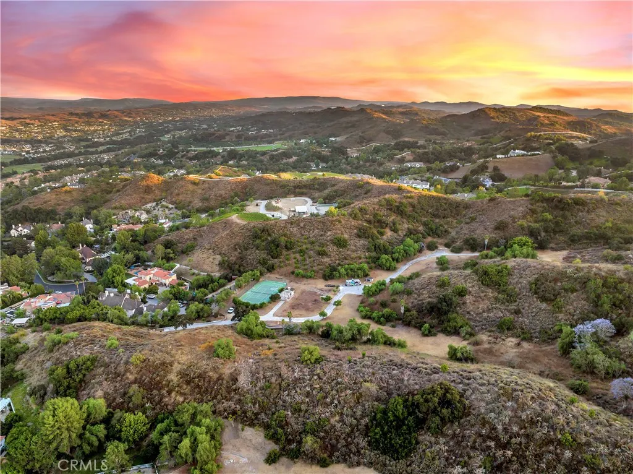
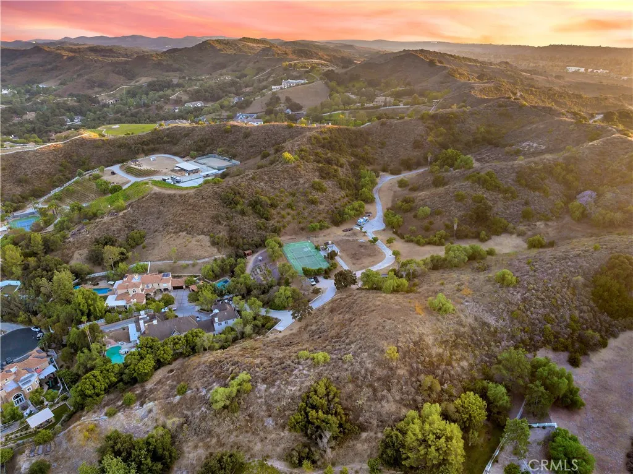
Welcome to 2 Via Terracaleta, an extraordinary 16-acre estate located along the western ridge of the prestigious gated community of Coto de Caza. Offering an exceptionally rare combination of expansive land, privacy, panoramic views, rolling hills, and breathtaking sunsets, this remarkable property presents a once-in-a-lifetime opportunity to create a truly personalized private estate. The existing 7,400-square-foot residence offers 6 bedrooms, 8 bathrooms, a 5-car garage and a guest house, providing an impressive foundation for a complete transformation. Customize the current home to suit your vision, or reimagine the property from the ground up and build the dream estate you've always envisioned. With an abundance of usable land and unparalleled natural surroundings, the possibilities are limited only by imagination. The grounds currently feature a private pool and spa, gazebo, and expansive outdoor spaces, with the property having previously accommodated an equestrian arena, golf course, tennis court, and outdoor entertainment areas. Whether envisioning a sophisticated modern estate, a timeless architectural masterpiece, or a one-of-a-kind family compound, 2 Via Terracaleta offers the space, privacy, and setting to bring that vision to life. Set within one of Orange County's most coveted gated communities, this exceptional 16-acre property represents an incredibly rare opportunity to own an estate of this scale and create something truly extraordinary.
| Elementary School | Middle School | High School |
|---|---|---|
| Tijeras Creek Elementary School | Las Flores Middle School | Tesoro High School |
| Price History | |
|---|---|
| 9/18/2026 | Listed $5,699,000 |
General Features
| Living Area | 7049 |
|---|---|
| Sewer | Public Sewer |
| Heating | Central |
| Cooling | Central Air |
| Utilities | Electricity Connected,Natural Gas Connected,Sewer Connected,Water Connected |
| HOA Fee | 385 |
| Garage Spaces | 5 |
| Patio/Porch Features | Concrete,Covered |
| Pool Features | Private |
| Security Features | Gated with Guard,Gated Community |
| Year Built | 1991 |
| View | Hills,Trees/Woods |
| Stories Count | 2 |
| Levels | Two |
| Property Subtype | Single Family Residence |
| Community Features | Biking,Curbs,Dog Park,Golf,Gutter(s),Hiking,Horse Trails,Stable(s),Park,Storm Drain(s),Suburban,Sidewalks,Gated |
| Assoc Fee Paid Per | Monthly |
| County | Orange |
| New Construction | false |
| Property Type | Residential |
| Association Amenities | Call for Rules,Controlled Access,Sport Court,Dog Park,Horse Trail(s),Management,Outdoor Cooking Area,Other Courts,Picnic Area,Playground,Guard,Trail(s) |
| HOA | true |
| Attached Garage | true |
| Subdivision Name | Arbours (TA) |
| Garage Y/N | true |
| Other Structures | Guest House,Guest HouseAttached,Tennis Court(s) |
| Full Baths | 7 |
| Special Listing Conditions | Standard |
| Status | Active |
| Directions | Cross Streets: Coto de Caza Dr. & Via Terracaleta at top of hill |
| High School | Tesoro |
| City | Coto de Caza |
| Disclosures | Covenants/Restrictions Disclosure,HOA Disclosure |
| Association Name | CZ Master |
| Entry Location | Front |
| Senior Community Y/N | false |
| High School District | Capistrano Unified |
| Number Of Units Total | 1 |
| MLS Area | CC - Coto De Caza |
| Lot Size Units | Square Feet |
| Lot Size Square Feet | 701316 |
| Listing Terms | Cash,Cash to New Loan,Conventional |
| Spa Features | Private |
| Elementary School | Tijeras Creek |
| Property Attached Y/N | false |
| Land Lease Y/N | false |
| Middle/Junior High School | Las Flores |
| Additional Parcels Y/N | false |
| Lease Considered Y/N | false |
| Structure Type | House |
| Living Area Units | Square Feet |
| Standard Status | Active |
| Occupancy Type | Owner |
| Year Built Source | Estimated |
| Tax Lot | 9 |
| Virtual Tour | https://www.youtube.com/watch?v=B8owjaKQ5i0 |
| Property Sub Type Additional | Single Family Residence |
| PostalCity | TRABUCO CANYON |
Interior Features
| Interior Amenities | Wet Bar,Breakfast Bar,Crown Molding,Cathedral Ceiling(s),Coffered Ceiling(s),Separate/Formal Dining Room,High Ceilings,Intercom,Open Floorplan,Pantry,Recessed Lighting,Two Story Ceilings,Bedroom on Main Level,Entrance Foyer,Primary Suite,Walk-In Pantry,Walk-In Closet(s) |
|---|---|
| Flooring | Carpet,Stone,Wood |
| Fireplace Features | Family Room,Living Room,Primary Bedroom,Wood Burning |
| Total Stories | 2 |
| Common Walls | No Common Walls |
| Air Conditioning Y/N | true |
| Heating Y/N | true |
| Fireplace Y/N | true |
| Half Baths | 1 |
| Laundry Features | Inside |
| Total Bedrooms | 6 |
| Entry Level | 1 |
| Main Level Bedrooms | 1 |
| Main Level Bathrooms | 1 |
| LivingAreaSource | Assessor |
| Total Baths | 8 |
Exterior Features
| Parking Features | Direct Access,Driveway,Garage |
|---|---|
| Lot Features | 16-20 Units/Acre,Back Yard,Cul-De-Sac,Horse Property,Lot Over 40000 Sqft,Value In Land |
| Water Source | Public |
| Total Parking | 5 |
| Lot Size Area | 701316 |
| Spa | true |
| Lot Size Acres | 16.1 |
| Private Pool | true |
| Lot Size Source | Assessor |
| Other Equipment | Intercom |
| Horse Y/N | true |
| Horse Amenities | Riding Trail |
Amenities
- Foreclosure
- Views
- Short Sale
- New Construction
- Adult 55+
- Lease To Own
- No HOA Fees
- Furnished
- Primary On Main
- Air Conditioning
- Seller Finance
- Green
- Fixer Upper
- Horse
- Golf
- Fireplace
- Deck
- Garage
- Basement
- Pool
Property vs Single Family Average in 92679
Price
Year Built
 Based on information from California Regional Multiple Listing Service, Inc. as of September 19, 2026 12:40 AM UTC This information is for your personal, non-commercial use and may not be used for any purpose other than to identify prospective properties you may be interested in purchasing. Display of MLS data is usually deemed reliable but is NOT guaranteed accurate by the MLS. Buyers are responsible for verifying the accuracy of all information and should investigate the data themselves or retain appropriate professionals. Information from sources other than the Listing Agent may have been included in the MLS data. Unless otherwise specified in writing, Broker/Agent has not and will not verify any information obtained from other sources. The Broker/Agent providing the information contained herein may or may not have been the Listing and/or Selling Agent.
