
Price Reduction
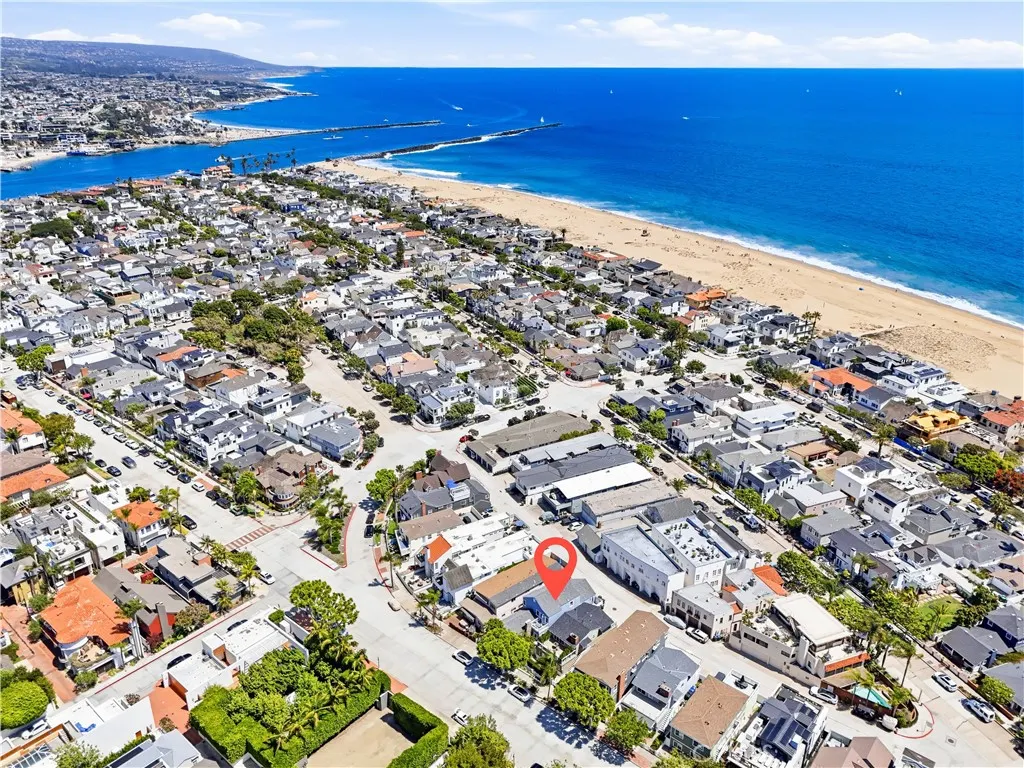
Address
1617 E Balboa Boulevard, Newport Beach, CA
Price
$ 5,350,000
Property Attributes
- MLS#NP26146717
- TypeSingle Family
- Listing Status Active
- CountyOrange
- CityNewport Beach
- Area Balboa Peninsula
- NeighborhoodBalboa Peninsula Point (BLPP)
- Zip92661
- Style
- Year Built1929
- Price$ 5,350,000
- Bedrooms4
- Full Bathrooms3
- Half Bathrooms0
- Sqr Footage2078
- Lot Size0.0707 Acres
Data Source:
California Regional MLS (CRMLS)
Property Description
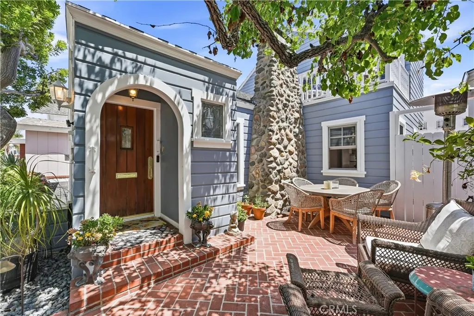
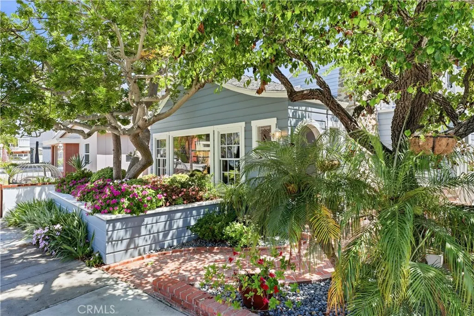
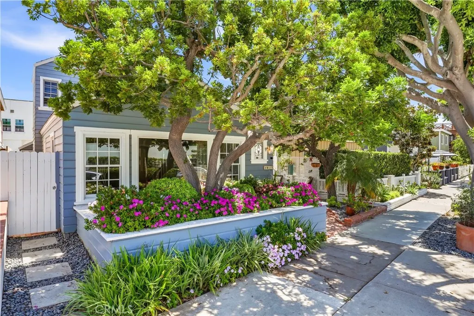
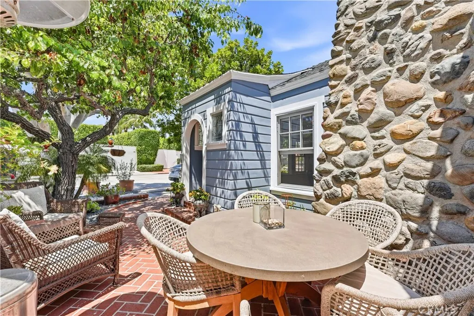
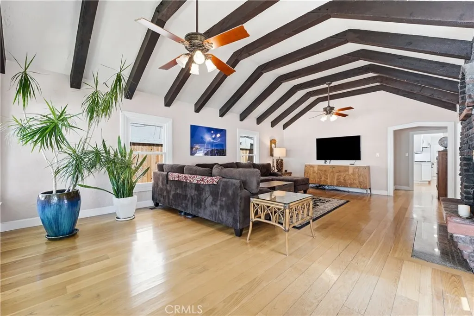
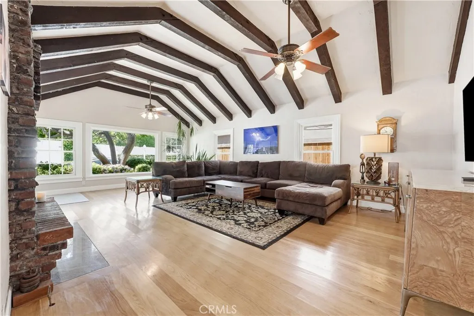
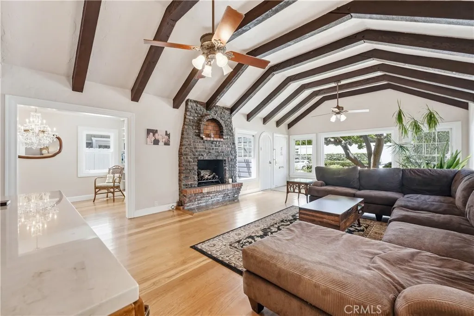
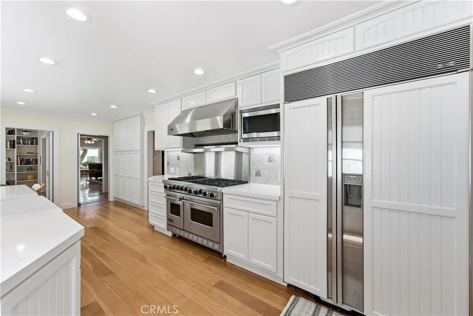
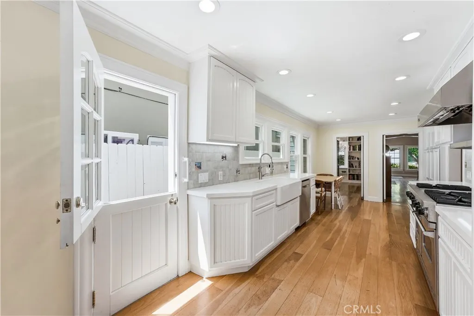
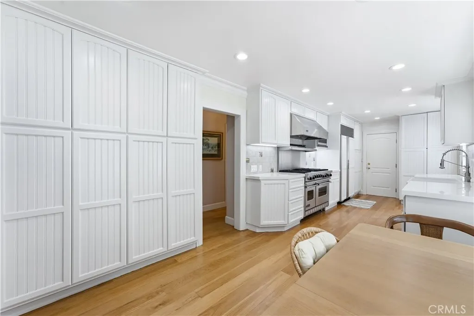
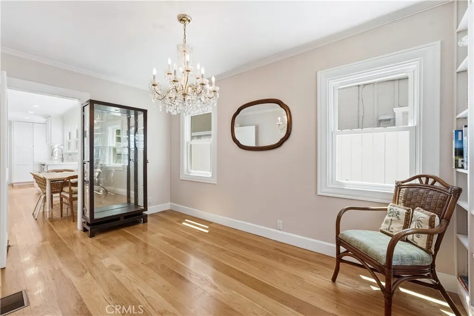
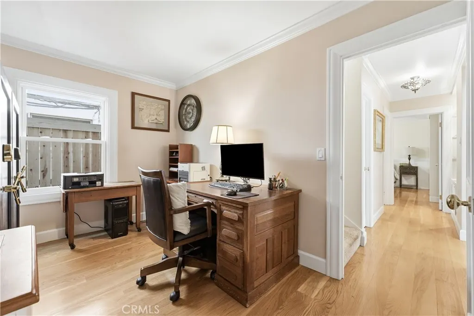
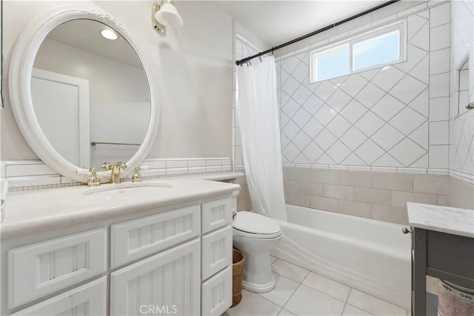
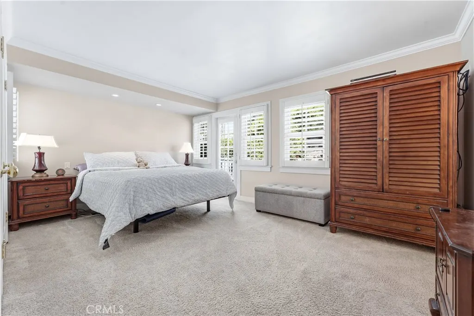
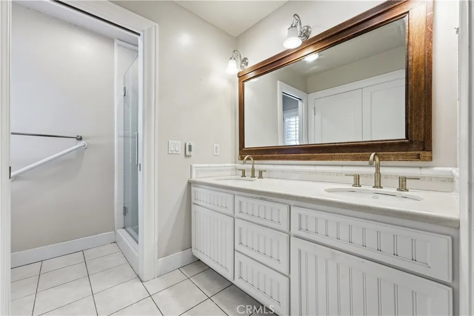
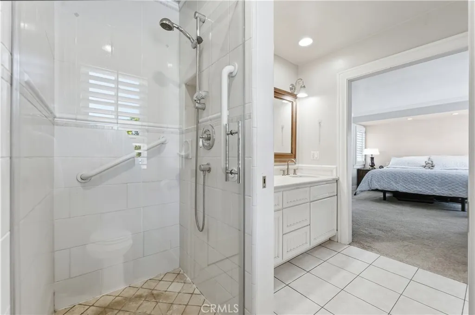
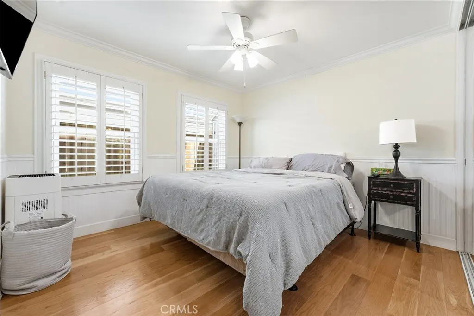
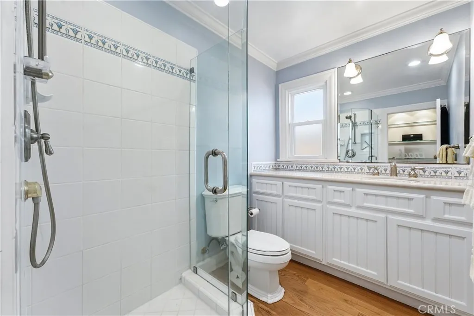
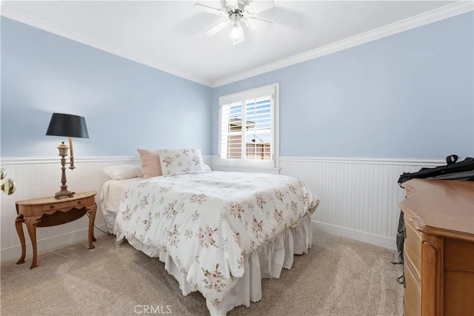
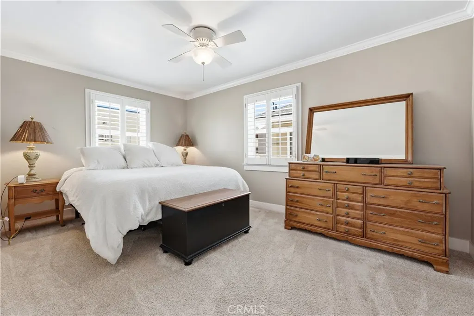
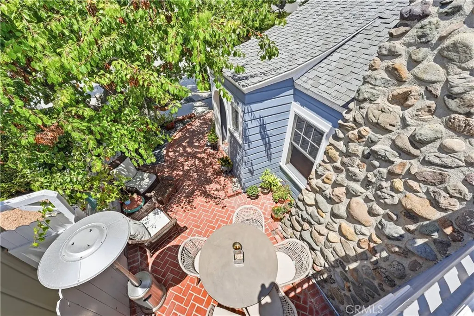
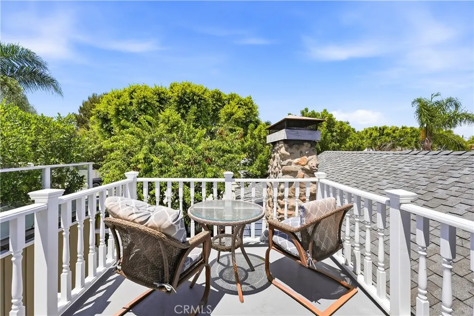
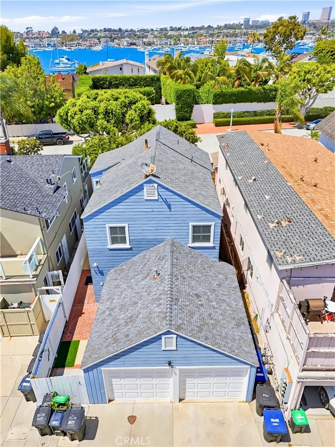
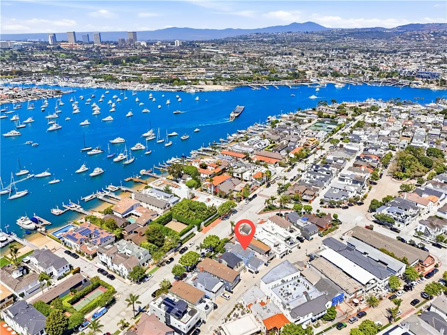
PRICE REDUCTION, Tucked into the quiet, coveted enclave of The Peninsula Point, this classic Cape Cod offers timeless charm just steps from the sand, walk to the famous surfing point, The Wedge or the Balboa Village. Owned by the same family since 1992 and never rented, this 4 bedroom, 3 bath residence has been maintained and thoughtfully updated over the years. Beamed ceilings, crown molding, and warm wood flooring set the tone throughout. The kitchen has been updated featuring new quartz's countertops, a 6-burner Viking range, and a double oven, makes this home functional as it is beautiful. A main floor bedroom and bath add flexibility, while the primary suite upstairs offers a private retreat which includes a private deck overlooking the courtyard. The primary bathroom included duel sinks and heated floors. Outside, a brick, concrete patio framed by mature landscaping a perfect setting for indoor-outdoor living. The great room has high ceiling, beams with a gas fireplace, perfect for family gatherings. The home includes a 2 car garage. This true Cap Cod beauty has character throughout and a rare opportunity to own a piece of the Peninsula Point.
| Price History | |
|---|---|
| 7/16/2026 | Listed $5,888,000 |
| 8/4/2026 | 4$5,638,000 |
| 9/2/2026 | 5$5,350,000 |
General Features
| Living Area | 2078 |
|---|---|
| Sewer | Public Sewer |
| Heating | Central |
| Cooling | None |
| Utilities | Electricity Connected,Natural Gas Connected,Sewer Connected,Underground Utilities,Water Connected |
| Possession | Close Of Escrow |
| Roof | Shingle |
| Appliances | 6 Burner Stove,Built-In Range,Double Oven,Dishwasher,Electric Range,Disposal,Gas Range,Microwave,Refrigerator,Range Hood,Water To Refrigerator,Water Heater |
| Garage Spaces | 2 |
| Patio/Porch Features | Rear Porch,Brick,Concrete,Deck,Patio |
| Architectural Style | Cape Cod |
| Pool Features | None |
| Construction Materials | Wood Siding |
| Year Built | 1929 |
| Electric | Electricity - On Property |
| View | None |
| Stories Count | 2 |
| Levels | Two |
| Property Subtype | Single Family Residence |
| Community Features | Biking,Street Lights,Sidewalks |
| Accessibility | Accessible Doors |
| County | Orange |
| New Construction | false |
| Property Type | Residential |
| HOA | false |
| Attached Garage | true |
| Subdivision Name | Balboa Peninsula Point (BLPP) |
| Facing Direction | Southeast |
| Garage Y/N | true |
| Full Baths | 3 |
| Special Listing Conditions | Standard |
| Status | Active |
| Directions | Take Balboa Blvd towards the wedge. House is located on the Peninsula Point |
| City | Newport Beach |
| Disclosures | Principal is Real Estate Licensed,Seller Will Pay Sec. 1 Termite |
| Entry Location | Front Door |
| Senior Community Y/N | false |
| High School District | Newport Mesa Unified |
| Number Of Units Total | 1 |
| MLS Area | NP - Balboa Peninsula |
| Lot Size Units | Square Feet |
| Lot Size Square Feet | 3080 |
| Carport Spaces | 2 |
| Carport Y/N | true |
| Listing Terms | Conventional |
| Spa Features | None |
| Property Attached Y/N | false |
| Land Lease Y/N | false |
| Current Financing | Conventional |
| Property Condition | Updated/Remodeled |
| Additional Parcels Y/N | false |
| Lease Considered Y/N | false |
| Structure Type | House |
| Living Area Units | Square Feet |
| Standard Status | Active |
| Occupancy Type | Owner |
| Year Built Source | Public Records |
| Tax Lot | 10 |
| Property Sub Type Additional | Single Family Residence |
| PostalCity | NEWPORT BEACH |
Interior Features
| Interior Amenities | Beamed Ceilings,Ceiling Fan(s),Crown Molding,Separate/Formal Dining Room,Eat-in Kitchen,High Ceilings,Pull Down Attic Stairs,Recessed Lighting,Unfurnished,Bedroom on Main Level,Galley Kitchen,Primary Suite |
|---|---|
| Flooring | Carpet,Tile,Wood |
| Fireplace Features | Gas,Great Room |
| Total Stories | 2 |
| Common Walls | No Common Walls |
| Air Conditioning Y/N | false |
| Heating Y/N | true |
| Window Features | Plantation Shutters |
| Fireplace Y/N | true |
| Laundry Features | In Kitchen,Stacked |
| Total Bedrooms | 4 |
| Entry Level | 1 |
| Main Level Bedrooms | 1 |
| Main Level Bathrooms | 1 |
| LivingAreaSource | Assessor |
| Total Baths | 3 |
Exterior Features
| Fencing | Good Condition,Wood |
|---|---|
| Parking Features | Garage Faces Rear |
| Lot Features | 0-1 Unit/Acre,Sprinklers In Front,Landscaped,Sprinklers Timer,Sprinkler System,Street Level |
| Water Source | Public |
| Total Parking | 4 |
| Lot Size Area | 3080 |
| Foundation Details | Pillar/Post/Pier,Raised |
| Spa | false |
| Lot Size Acres | 0.0707 |
| Private Pool | false |
| Lot Size Source | Assessor |
| Road Frontage Type | City Street |
Amenities
- Foreclosure
- Views
- Short Sale
- New Construction
- Adult 55+
- Lease To Own
- No HOA Fees
- Furnished
- Primary On Main
- Air Conditioning
- Seller Finance
- Green
- Fixer Upper
- Horse
- Golf
- Fireplace
- Deck
- Garage
- Basement
- Pool
Property vs Single Family Average in 92661
Price
Year Built
 Based on information from California Regional Multiple Listing Service, Inc. as of September 19, 2026 12:40 AM UTC This information is for your personal, non-commercial use and may not be used for any purpose other than to identify prospective properties you may be interested in purchasing. Display of MLS data is usually deemed reliable but is NOT guaranteed accurate by the MLS. Buyers are responsible for verifying the accuracy of all information and should investigate the data themselves or retain appropriate professionals. Information from sources other than the Listing Agent may have been included in the MLS data. Unless otherwise specified in writing, Broker/Agent has not and will not verify any information obtained from other sources. The Broker/Agent providing the information contained herein may or may not have been the Listing and/or Selling Agent.
