
Open House Sat, Sep 26th 01:00 PM - 03:00 PM - Views










Address
2554 Valley Lake Drive, El Cajon, CA
Price
$ 1,600,000
Property Attributes
- MLS#260023146SD
- TypeSingle Family
- Listing Status Active
- CountySan Diego
- CityEl Cajon
- Area El Cajon
- NeighborhoodEl Cajon
- Zip92020
- Style
- Year Built1980
- Price$ 1,600,000
- Bedrooms5
- Full Bathrooms3
- Half Bathrooms0
- Sqr Footage3125
- Lot Size0.3827 Acres
Data Source:
California Regional MLS (CRMLS)
Property Description
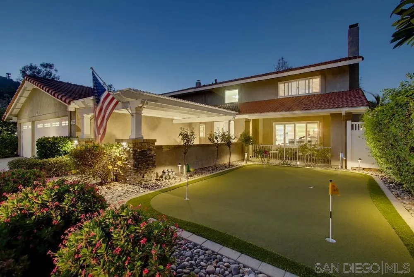
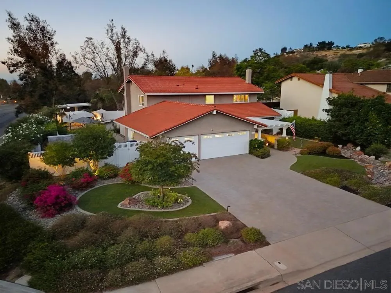
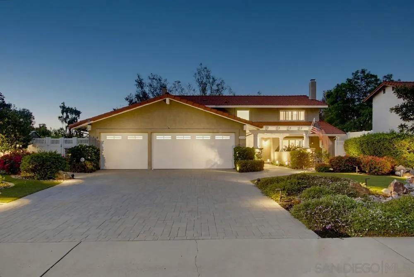
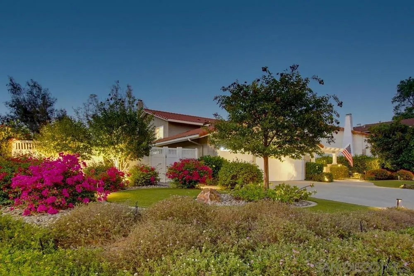
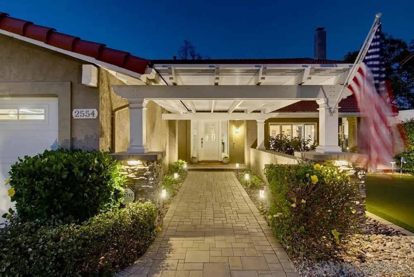
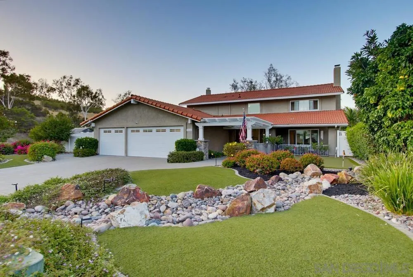
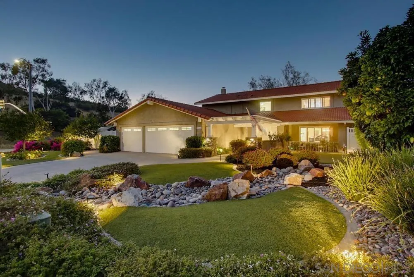
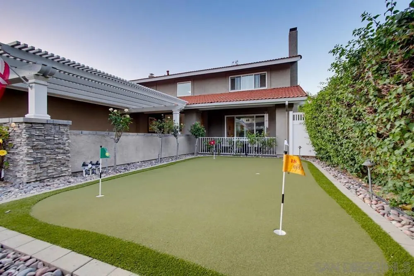
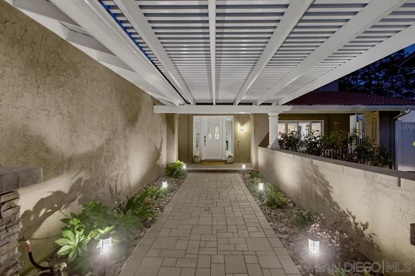
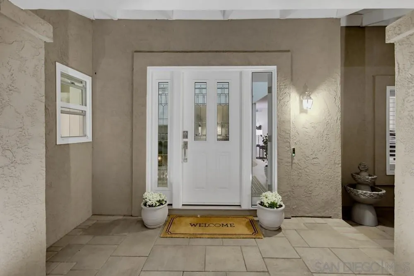
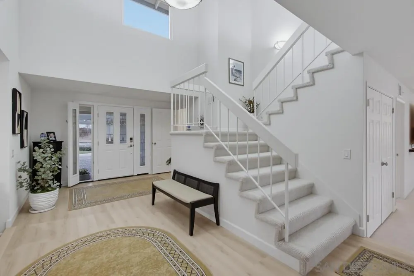
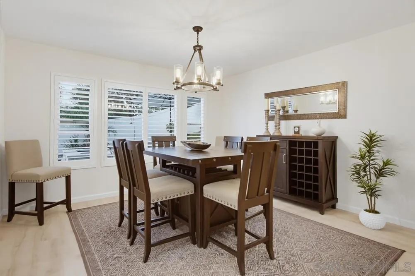
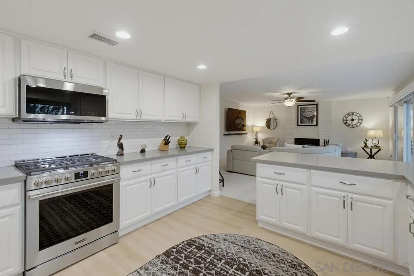
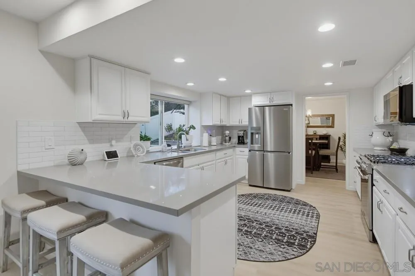
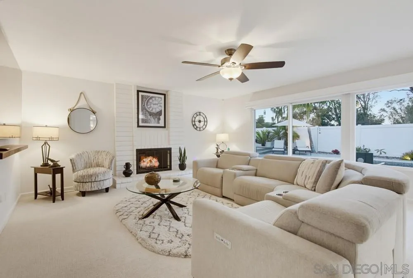
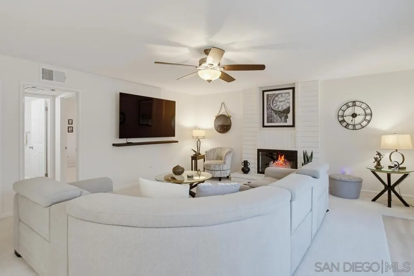
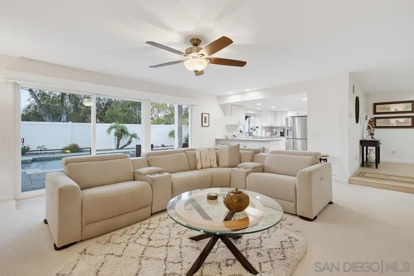
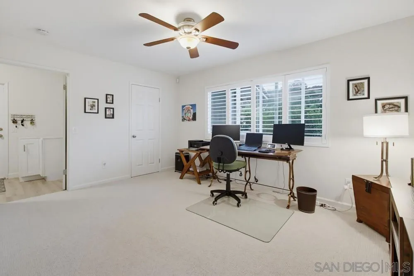
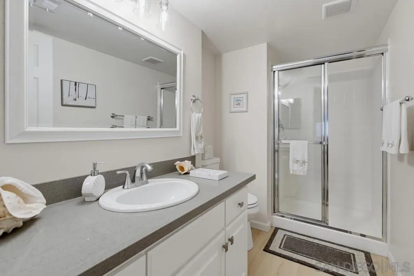
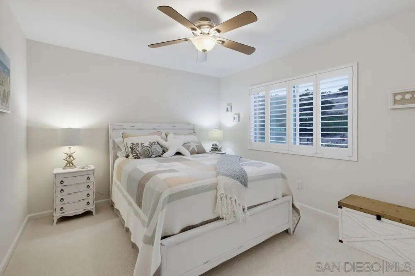
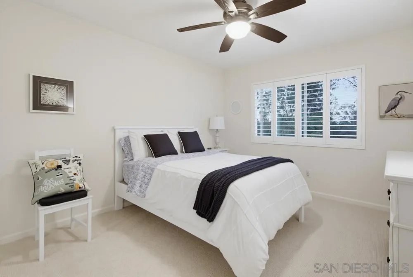
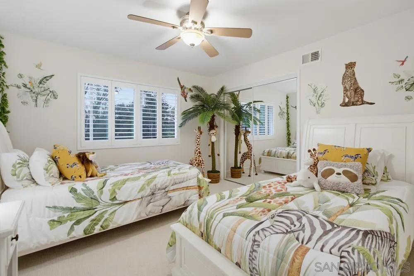
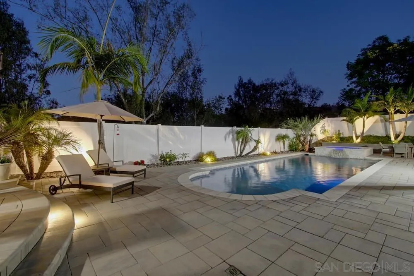
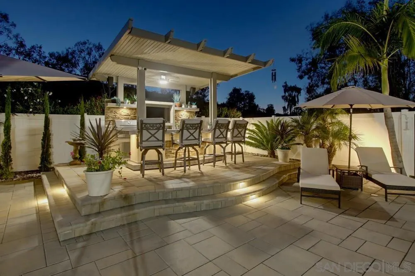
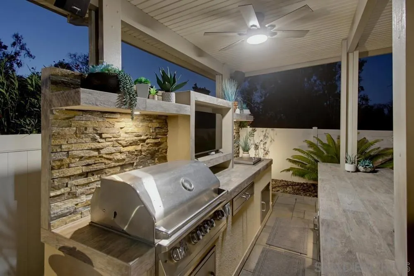
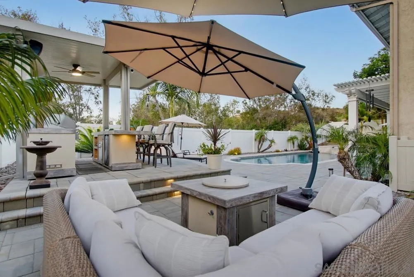
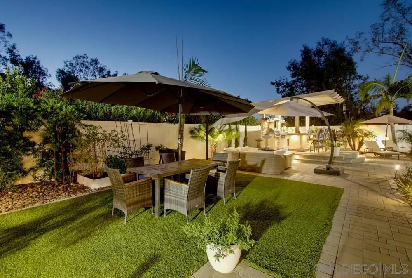
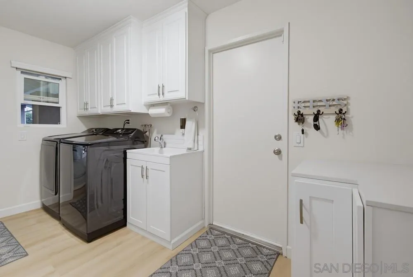
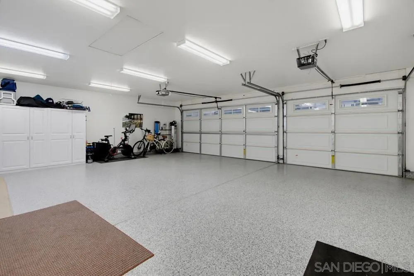
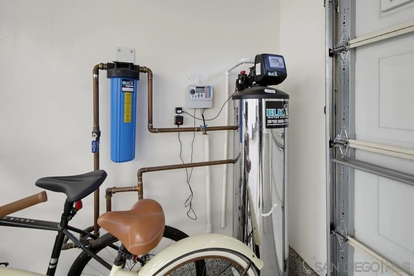
It's not just a home-it's a BREATHTAKING MASTERPIECE! Meticulous luxury and elegance abound in this 5 bedroom/3 bath Fletcher Hills Highlands home! Over $140,000 spent on incredible upgrades throughout! Stunning everything the minute you arrive! Lush tropical landscape with beautiful bright flowers, green turf, custom brick driveway, and putting green greets you! Sit on front patio next to trickling fountain and listen to the wind chimes and feel the fresh breezes! Open the gorgeous beveled glass front door (side panels open to allow the fresh air in too) into formal entry! To your right, large living room with oversized window allowing for immense natural light and cozy fireplace for cooler evenings! Living room opens to dining room with pool view-ideal space for gatherings and family! Remodeled open-concept gourmet kitchen with all the bells and whistles! Opulent stone counters, top-of-the line appliances, 6 burner gas stove, custom cabinetry, breakfast bar seating, recessed lighting, and views of the amazing backyard! Kitchen opens to big family room with another cozy fireplace and slider out to backyard! 1 bedroom and 1 full completely remodeled bath downstairs-perfect for in-law or teen! Spectacular huge primary bedroom with extra large en-suite remodeled bath with 2 walk-in closets, free standing soaking tub, and gorgeous shower! Nice sized additional bedrooms! Incredibly private backyard that will be the perfect showcase to entertain, kid play, and pets! Sparkling salt water pool and bubbly spa with water fall feature! Outside bar with seating, tv, and frig! Another putting green, fruit trees, large shed+! Details not to miss-Inside laundry room with utility sink and prep area, 3 car finished garage, water filtration system, new insulation, lovely new carpet, central heating and air+! Truly not a detail missed! Welcome home!
| Price History | |
|---|---|
| 9/22/2026 | Listed $1,600,000 |
General Features
| Living Area | 3125 |
|---|---|
| Heating | Forced Air,Fireplace(s),Natural Gas |
| Cooling | Central Air |
| Utilities | Cable Available,Sewer Connected,Water Connected |
| Possession | Close Of Escrow |
| Appliances | 6 Burner Stove,Counter Top,Dishwasher,Gas Cooking,Disposal,Gas Water Heater,Refrigerator |
| HOA Fee | 375 |
| Garage Spaces | 3 |
| Patio/Porch Features | Concrete,Open,Patio |
| Architectural Style | Contemporary,Traditional |
| Pool Features | Gas Heat,Heated,In Ground,Private,Salt Water |
| Security Features | Carbon Monoxide Detector(s),Smoke Detector(s) |
| Year Built | 1980 |
| View | Mountain(s),Neighborhood,Panoramic,Pool |
| Stories Count | 2 |
| Levels | Two |
| Property Subtype | Single Family Residence |
| Assoc Fee Paid Per | Annually |
| County | San Diego |
| New Construction | false |
| Property Type | Residential |
| Association Amenities | Trail(s) |
| HOA | true |
| Subdivision Name | El Cajon |
| Garage Y/N | true |
| Other Structures | Shed(s) |
| Full Baths | 3 |
| Status | Active |
| Directions | Use Map Quest Cross Street: Fanita Drive. |
| City | El Cajon |
| Disclosures | Covenants/Restrictions Disclosure,Incorporated |
| Association Name | Fletcher Hills Highlands |
| Senior Community Y/N | false |
| Open Parking Spaces | 3 |
| MLS Area | 92020 - El Cajon |
| Lot Size Units | Square Feet |
| Lot Size Square Feet | 16672 |
| Listing Terms | Cash,Conventional,FHA,VA Loan |
| Spa Features | In Ground,Private |
| Property Attached Y/N | false |
| Land Lease Y/N | false |
| Property Condition | Turnkey |
| Standard Status | Active |
| Occupancy Type | Owner |
| Year Built Source | Assessor |
| Property Sub Type Additional | Single Family Residence |
| PostalCity | EL CAJON |
Interior Features
| Interior Amenities | Ceiling Fan(s),Separate/Formal Dining Room,Eat-in Kitchen,Stone Counters,Recessed Lighting,Bedroom on Main Level,Dressing Area,Entrance Foyer,Walk-In Closet(s) |
|---|---|
| Flooring | Carpet,Laminate,Tile |
| Fireplace Features | Family Room,Living Room |
| Total Stories | 2 |
| Air Conditioning Y/N | true |
| Heating Y/N | true |
| Fireplace Y/N | true |
| Laundry Features | Gas Dryer Hookup,Inside,Laundry Room |
| Total Bedrooms | 5 |
| LivingAreaSource | Assessor |
| Total Baths | 3 |
Exterior Features
| Exterior Amenities | Fire Pit |
|---|---|
| Fencing | Good Condition,Partial |
| Parking Features | Concrete,Door-Multi,Direct Access,Driveway,Garage Faces Front,Garage,Garage Door Opener |
| Lot Features | Corner Lot |
| Water Source | Public |
| Total Parking | 6 |
| Lot Size Area | 16672 |
| Spa | true |
| Lot Size Acres | 0.3827 |
| Private Pool | true |
| Lot Size Source | Assessor |
Amenities
- Foreclosure
- Views
- Short Sale
- New Construction
- Adult 55+
- Lease To Own
- No HOA Fees
- Furnished
- Primary On Main
- Air Conditioning
- Seller Finance
- Green
- Fixer Upper
- Horse
- Golf
- Fireplace
- Deck
- Garage
- Basement
- Pool
Property vs Single Family Average in 92020
Price
Year Built
 Based on information from California Regional Multiple Listing Service, Inc. as of September 22, 2026 1:46 AM UTC This information is for your personal, non-commercial use and may not be used for any purpose other than to identify prospective properties you may be interested in purchasing. Display of MLS data is usually deemed reliable but is NOT guaranteed accurate by the MLS. Buyers are responsible for verifying the accuracy of all information and should investigate the data themselves or retain appropriate professionals. Information from sources other than the Listing Agent may have been included in the MLS data. Unless otherwise specified in writing, Broker/Agent has not and will not verify any information obtained from other sources. The Broker/Agent providing the information contained herein may or may not have been the Listing and/or Selling Agent.
