
Views - New Construction
Address
57683 Cantata Drive, La Quinta, CA
Price
$ 634,900
Property Attributes
- MLS#219135893DA
- TypeSingle Family
- Listing Status Active
- CountyRiverside
- CityLa Quinta
- Area La Quinta South of HWY 111
- NeighborhoodPiazza Serena
- Zip92253
- Style
- Year Built2023
- Price$ 634,900
- Bedrooms3
- Full Bathrooms2
- Half Bathrooms1
- Sqr Footage2446
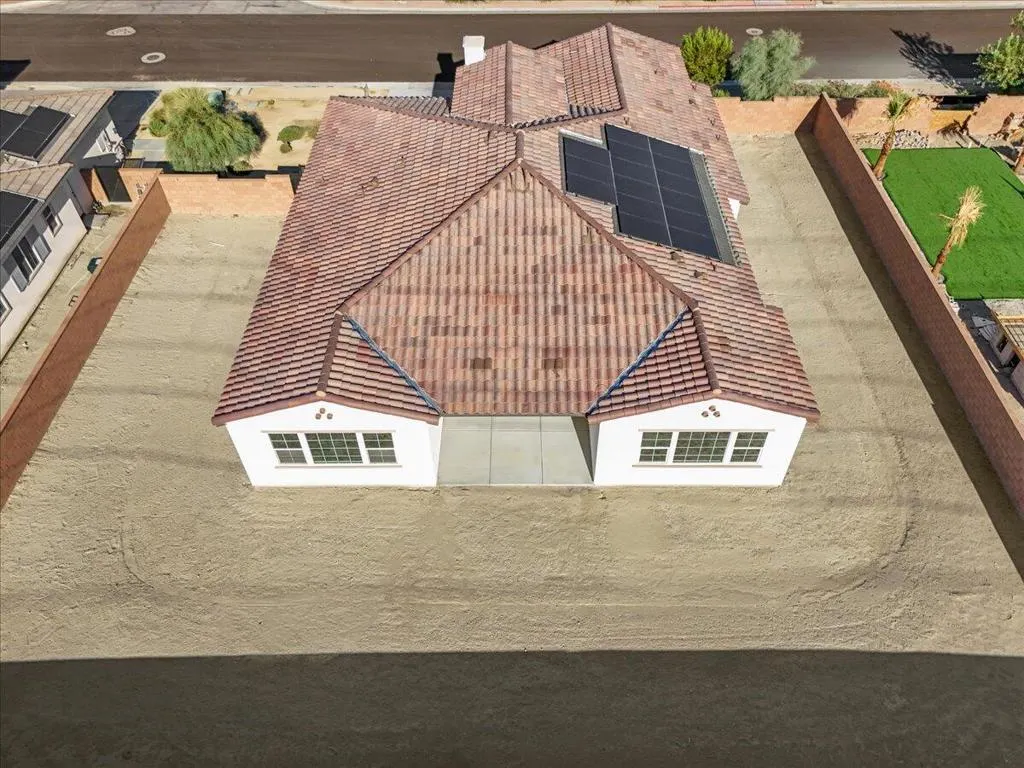
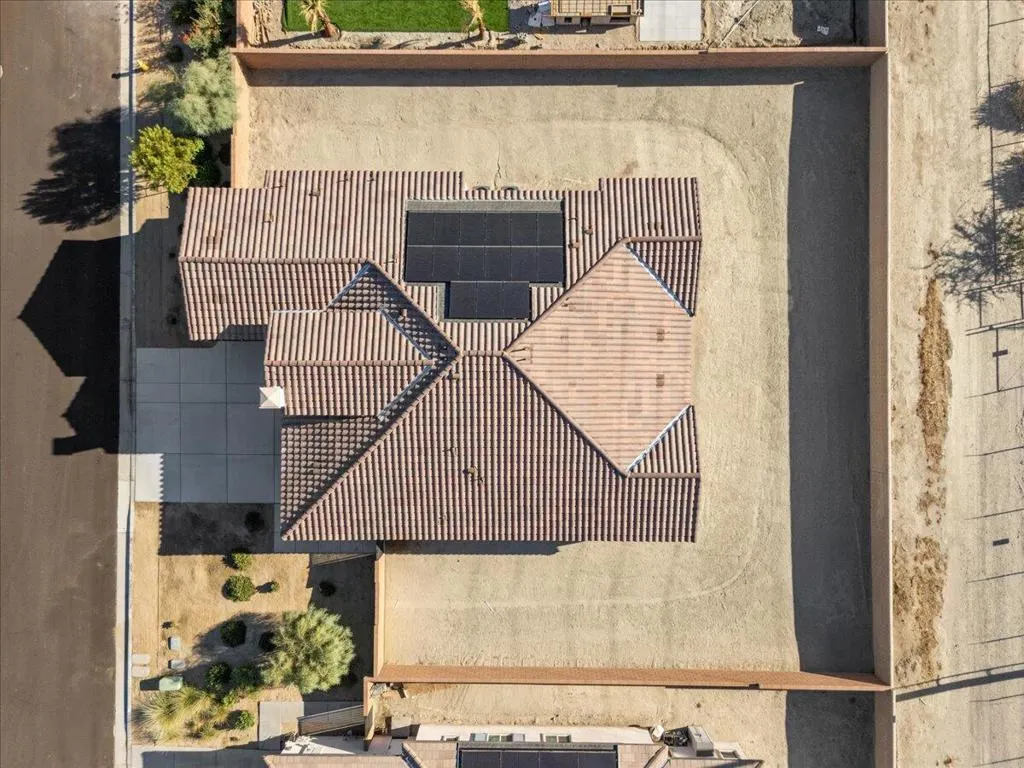
- Lot Size0.27 Acres
Data Source:
California Regional MLS (CRMLS)
Property Description
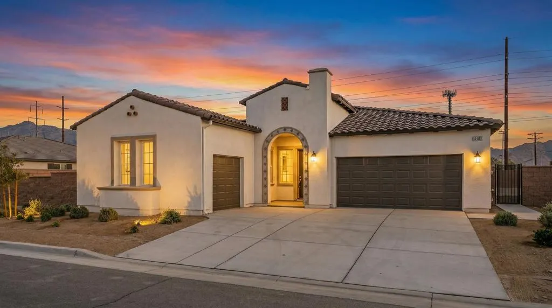
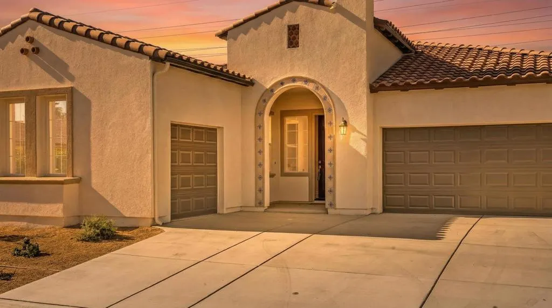
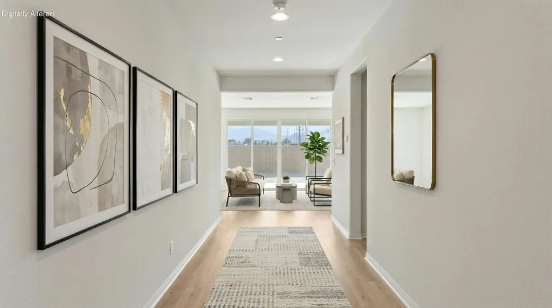
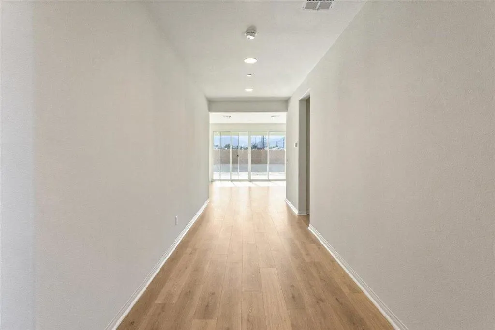
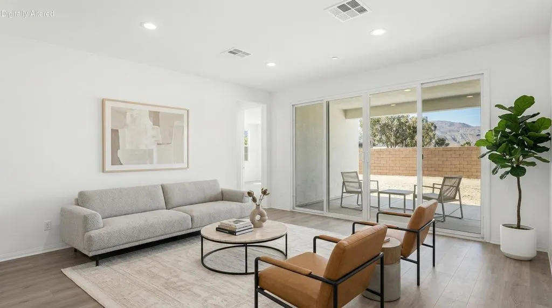
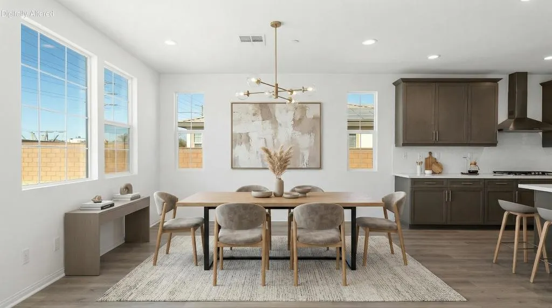
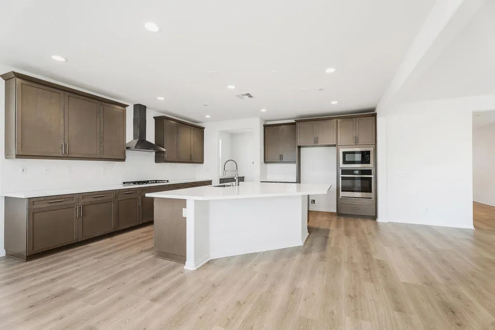
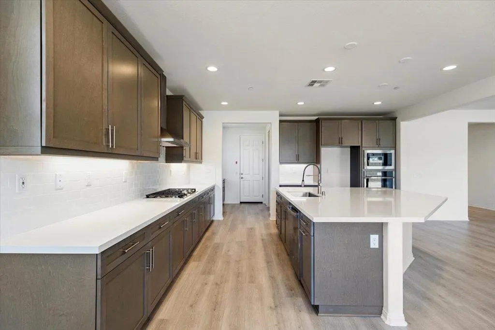
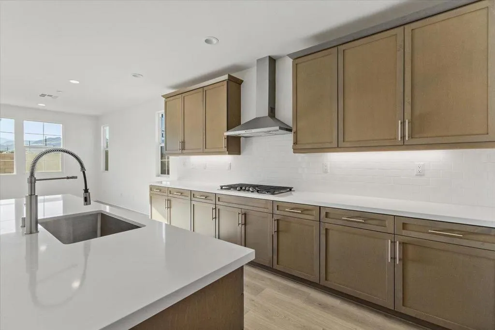
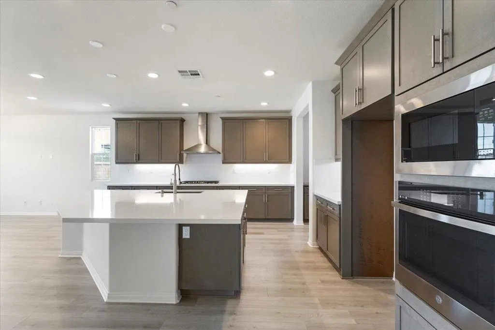
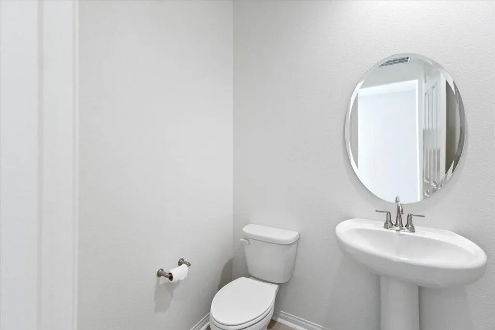
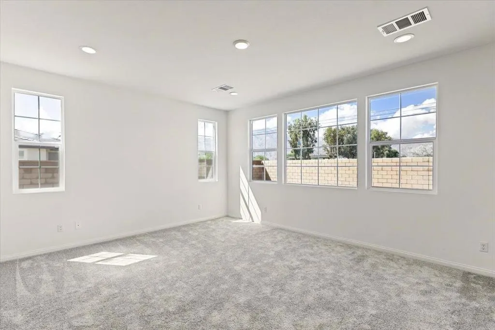
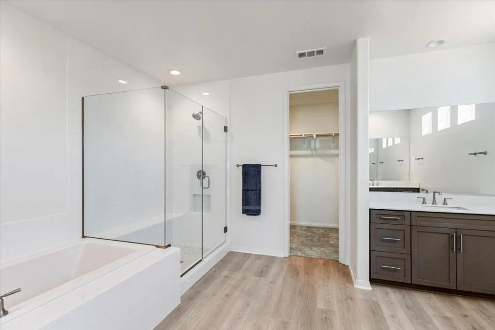
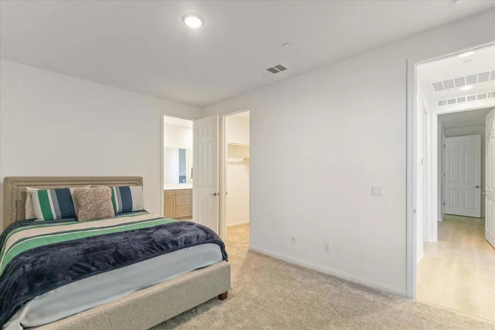
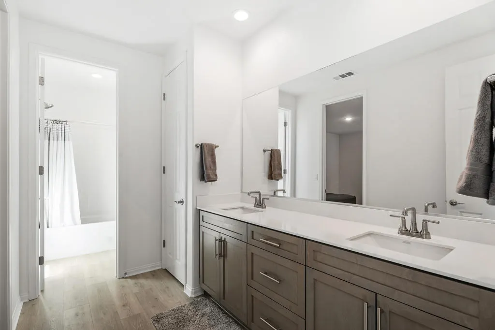
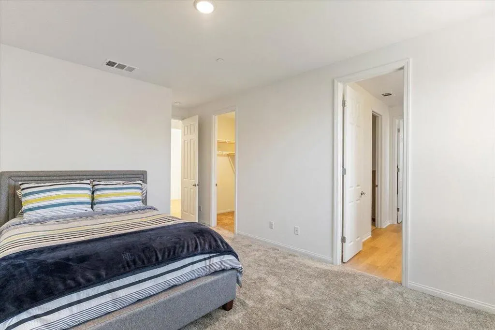
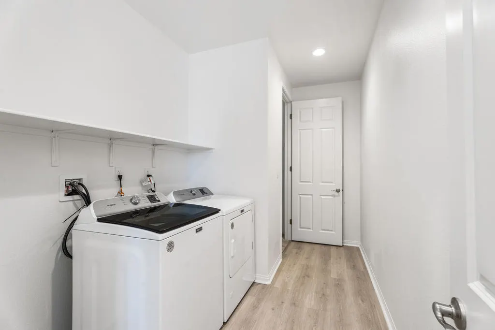
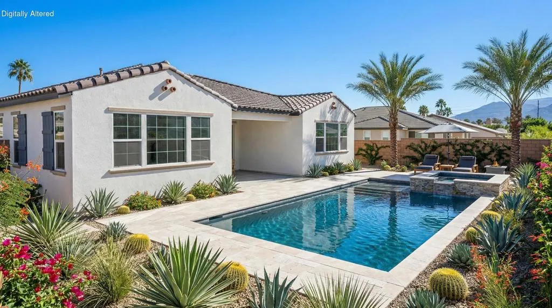
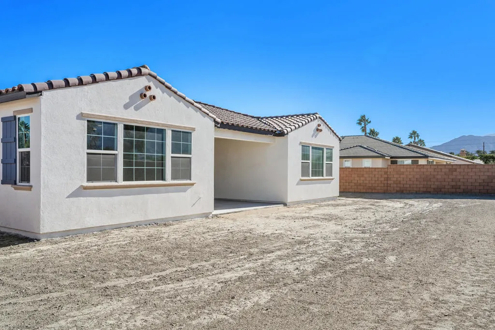
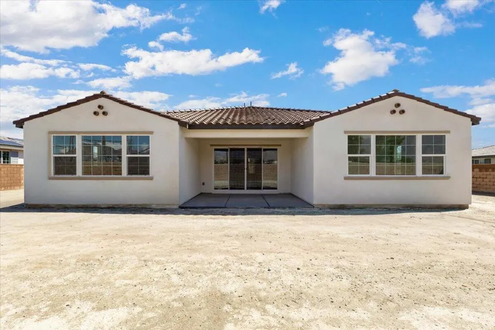
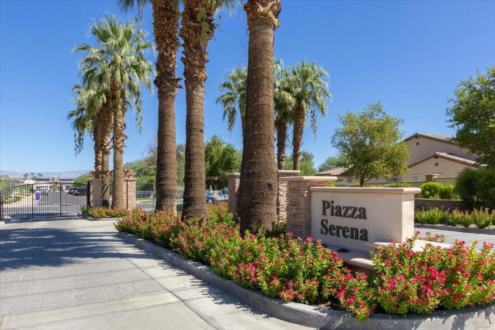
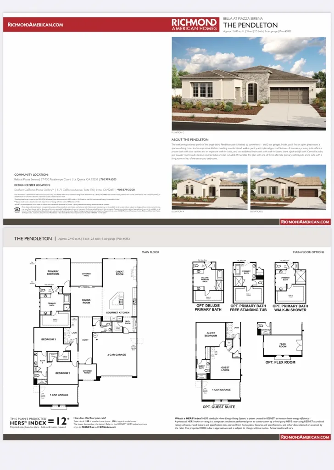
Welcome to 57683 Cantata Dr, a beautifully designed newer construction home in the desirable Piazza Serena community. This Pendleton model offers 3 spacious bedrooms, 2.5 baths, and 2,446 sq. ft. of stylish, modern living. Step inside to find a light-filled interior featuring a gourmet kitchen with white cabinetry, quartz countertops, a large island, and a walk-in pantry--perfect for entertaining or everyday living. The open layout includes luxury vinyl flooring throughout the main areas and thoughtful touches like a luxurious primary suite with a unique walk-in closet that connects directly to the laundry room for added convenience. The spa-like primary bathroom features two separate vanities on opposite sides, offering a sense of privacy and space. Two additional bedrooms each include walk-in closets and share a well-appointed bath. What truly sets this home apart is the oversized 11,761 sq. ft. lot, offering a blank canvas to create your dream outdoor space. Imagine a sparkling pool, a custom putting green, lush landscaping, or shaded seating areas surrounded by privacy trees--let your creativity run wild with the possibilities. All this, framed by sweeping panoramic views of the surrounding desert mountains. Come see how this stunning home combines comfort, elegance, and endless potential in the heart of the Coachella Valley.
| Price History | |
|---|---|
| 11/25/2025 | Listed $664,000 |
| 3/8/2026 | 1$655,000 |
| 6/10/2026 | 3$634,900 |
General Features
| Living Area | 2446 |
|---|---|
| Heating | Central |
| Cooling | Central Air |
| Possession | Close Of Escrow |
| Roof | Tile |
| Appliances | Dishwasher,Gas Cooktop,Disposal,Gas Range,Microwave,Range Hood,Tankless Water Heater,Vented Exhaust Fan,Water To Refrigerator |
| HOA Fee | 200 |
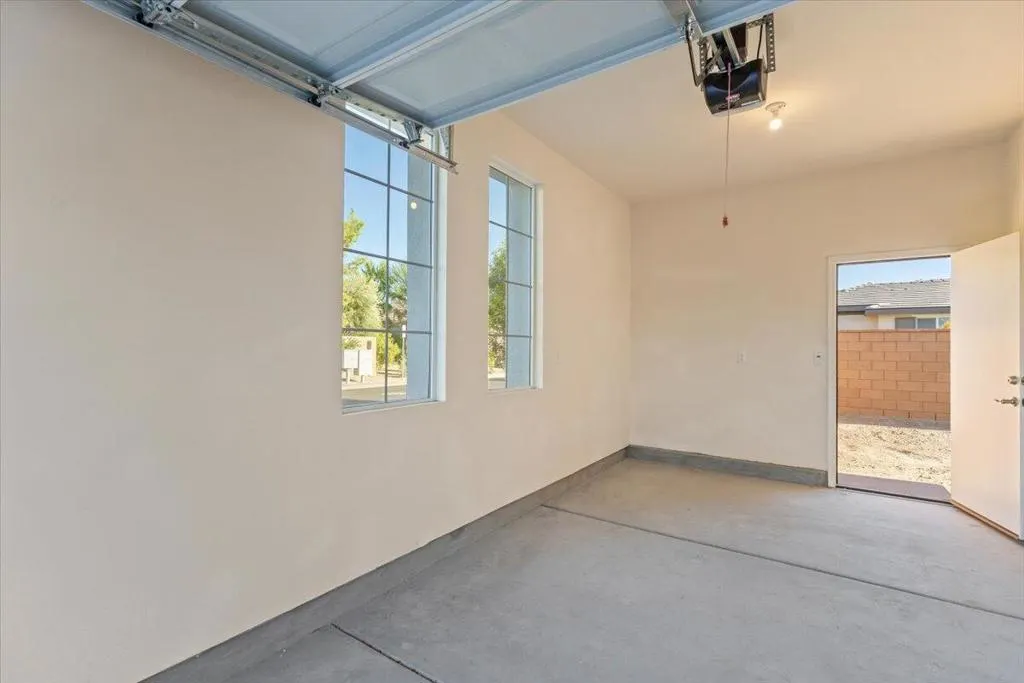
| Garage Spaces | 3 |
| Architectural Style | Modern,Spanish |
| Security Features | Fire Detection System,Fire Sprinkler System,Security Gate,Gated Community,Smoke Detector(s) |
| Construction Materials | Stucco |
| Exclusions | refrigeratorwasher and dryerfurnishings |
| Year Built | 2023 |
| View | Desert,Mountain(s),Panoramic |
| Stories Count | 1 |
| Levels | One |
| Property Subtype | Single Family Residence |
| Community Features | Gated |
| Assoc Fee Paid Per | Monthly |
| County | Riverside |
| New Construction | true |
| Property Type | Residential |
| Association Amenities | Controlled Access |
| HOA | true |
| Attached Garage | true |
| Subdivision Name | Piazza Serena |
| Garage Y/N | true |
| Full Baths | 2 |
| Special Listing Conditions | Standard |
| Status | Active |
| Directions | 10 East freeway exit Monroe St. toward Central IndioMake a right on Monroe St. to Ave 58turn right on Ave 58. 2nd right at Via Pasatiempo to enter front gate. Go left upon entering gate onto Cantata Dr. Cross Street: ave 58 and Monroe St.. |
| City | La Quinta |
| Disclosures | Covenants/Restrictions Disclosure,HOA Disclosure |
| Senior Community Y/N | false |
| MLS Area | 313 - La Quinta South of HWY 111 |
| Lot Size Units | Square Feet |
| Lot Size Square Feet | 11761 |
| Listing Terms | Cash,Cash to New Loan,Conventional,FHA,VA Loan |
| Property Attached Y/N | false |
| Land Lease Y/N | false |
| Lease Considered Y/N | false |
| Builder Name | Richmond American |
| Standard Status | Active |
| Occupancy Type | Vacant |
| Year Built Source | See Remarks |
| Property Sub Type Additional | Single Family Residence |
| PostalCity | LA QUINTA |
Interior Features
| Interior Amenities | Breakfast Bar,High Ceilings,Open Floorplan,Recessed Lighting,All Bedrooms Down,Walk-In Pantry,Walk-In Closet(s) |
|---|---|
| Flooring | Laminate,Tile |
| Total Stories | 1 |
| Air Conditioning Y/N | true |
| Heating Y/N | true |
| Window Features | Double Pane Windows |
| Fireplace Y/N | false |
| Half Baths | 1 |
| Laundry Features | Laundry Room |
| Total Bedrooms | 3 |
| LivingAreaSource | Other |
| Total Baths | 3 |
Exterior Features
| Fencing | Block |
|---|---|
| Parking Features | Driveway,Garage,Garage Door Opener,On Street |
| Lot Features | Drip Irrigation/Bubblers,Planned Unit Development,Sprinklers Timer,Sprinkler System |
| Total Parking | 6 |
| Lot Size Area | 11761 |
| Foundation Details | Slab |
| Spa | false |
| Lot Size Acres | 0.27 |
| Private Pool | false |
| Lot Size Source | Other |
| Door Features | Sliding Doors |
| Builder Model | Pendleton |
Amenities
- Foreclosure
- Views
- Short Sale
- New Construction
- Adult 55+
- Lease To Own
- No HOA Fees
- Furnished
- Primary On Main
- Air Conditioning
- Seller Finance
- Green
- Fixer Upper
- Horse
- Golf
- Fireplace
- Deck
- Garage
- Basement
- Pool
Property vs Single Family Average in 92253
Price
Year Built
 Based on information from California Regional Multiple Listing Service, Inc. as of September 20, 2026 12:41 AM UTC This information is for your personal, non-commercial use and may not be used for any purpose other than to identify prospective properties you may be interested in purchasing. Display of MLS data is usually deemed reliable but is NOT guaranteed accurate by the MLS. Buyers are responsible for verifying the accuracy of all information and should investigate the data themselves or retain appropriate professionals. Information from sources other than the Listing Agent may have been included in the MLS data. Unless otherwise specified in writing, Broker/Agent has not and will not verify any information obtained from other sources. The Broker/Agent providing the information contained herein may or may not have been the Listing and/or Selling Agent.
